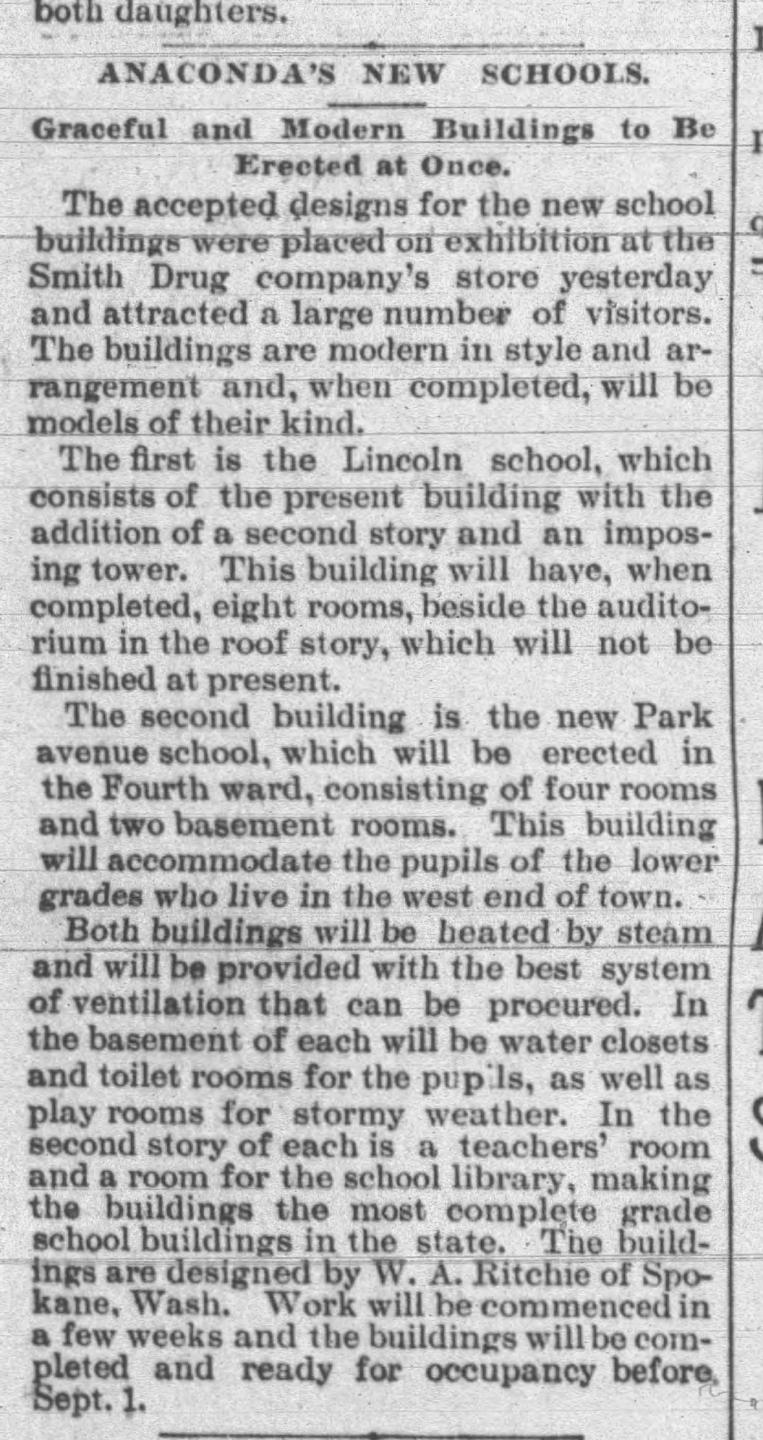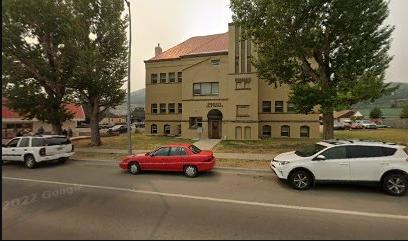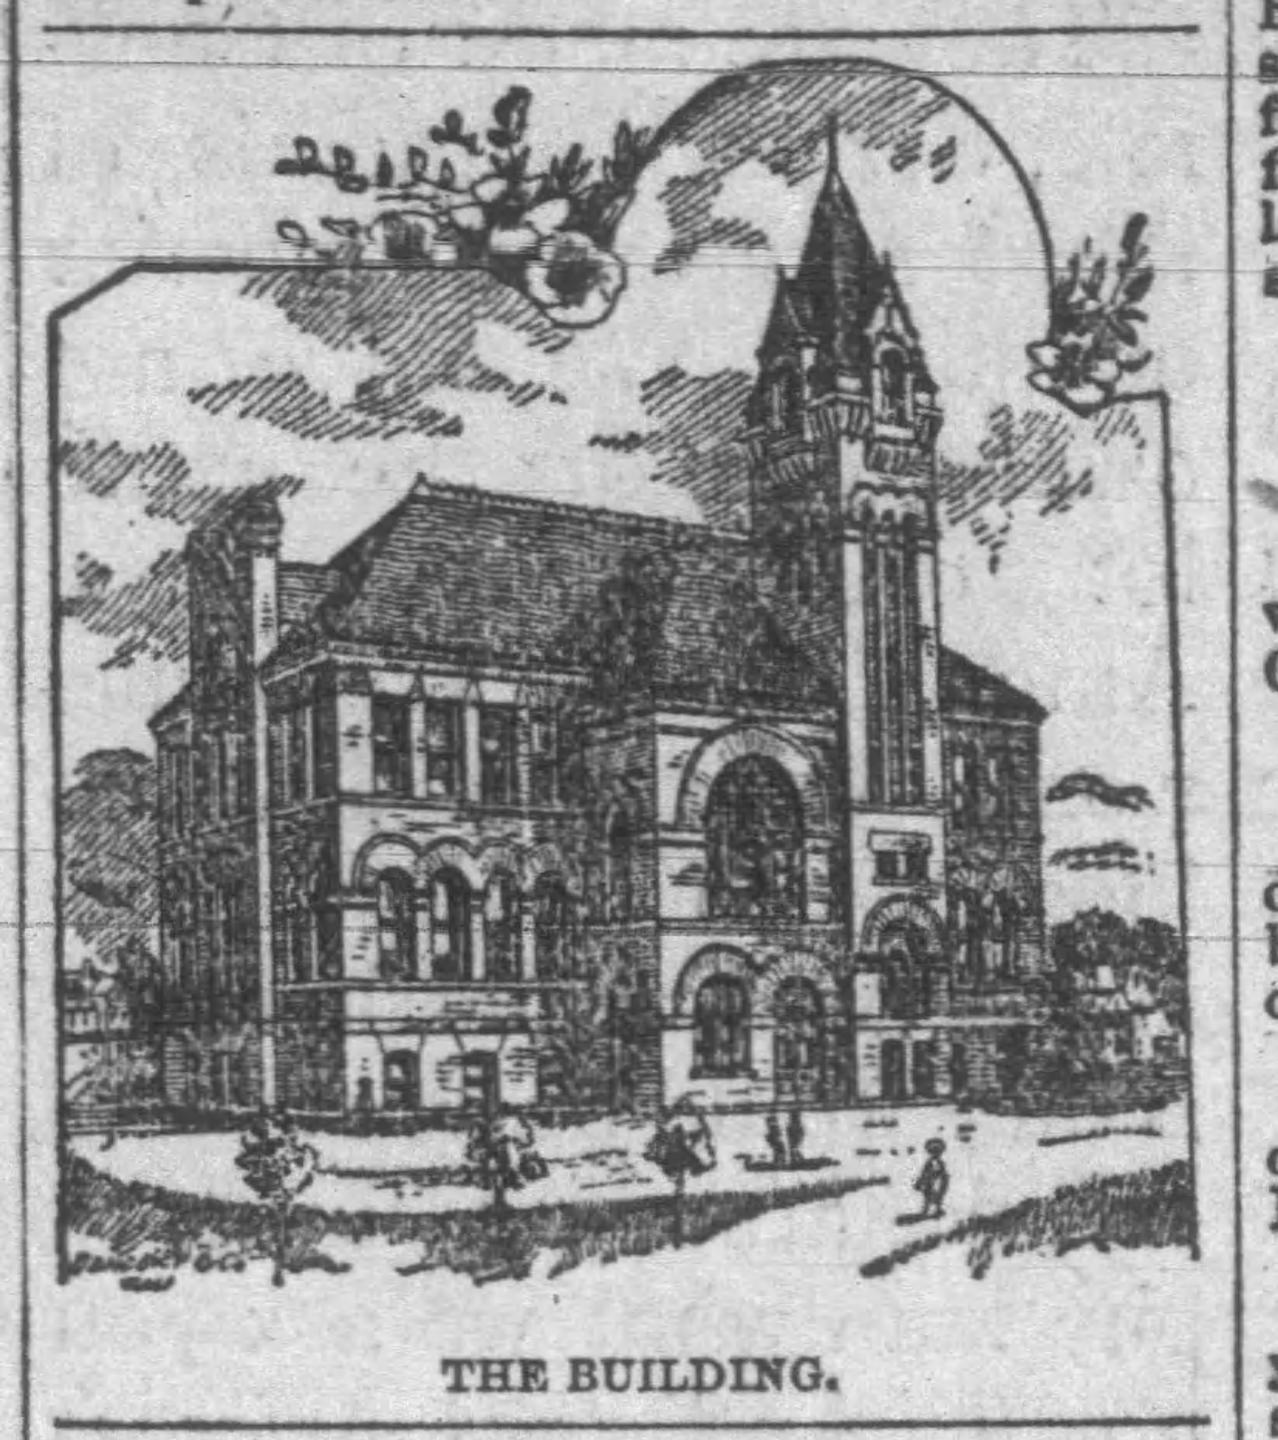
Anaconda experienced rapid growth in the late 1880s as workers flocked to the city to find smelter jobs. By 1892 Central and Lincoln school classrooms were so overcrowded that school trustees established temporary classrooms in churches and rented buildings. That year, trustees hired Spokane architect W. A. Ritchie to design a modern West Side school. Ritchie’s Romanesque Revival style school blended well with other affluent West Side homes and became a model for other Anaconda schools. The exterior featured brick walls, cut sandstone arches accenting the entrances and windows, and a soaring, offset tower topped with a steep pyramidal roof (since removed). Inside, four large classrooms for grades one through four flanked a central staircase. Students and teachers enjoyed a library, marble-clad restrooms with running water, a principal’s office, teachers’ restroom, and basement playrooms. Trustees were most proud of the school’s heating and ventilation system, which circulated fresh outdoor air through a ductwork system and clean steam heat from a central boiler. The school—named after famous nineteenth-century American historian William H. Prescott—served area children until 1949 when new owners remodeled it to house apartments.
Images